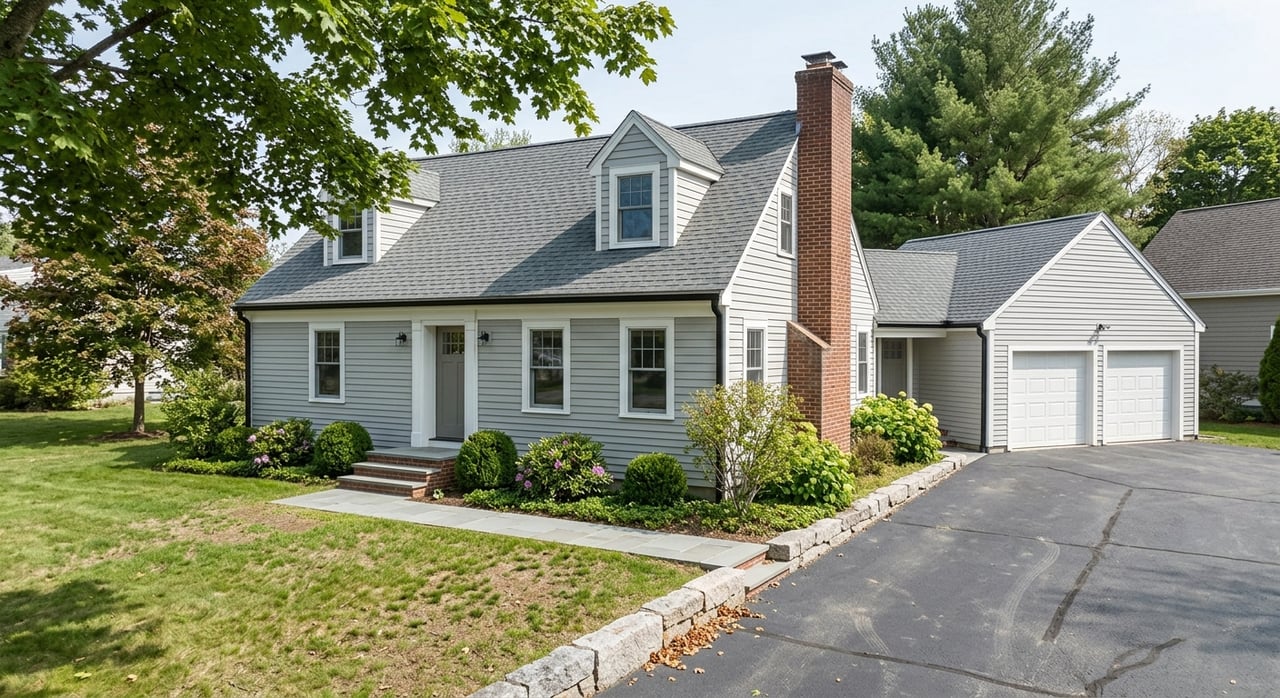
Looking at homes in Medfield, you may notice something right away: even when two houses are both labeled "Colonial" or "Cape," they can live very differently. That can make your search feel a little confusing, especially in a town where older homes, mid-century houses, and newer rebuilds all show up in the same market. This guide will help you understand the single-family home styles buyers commonly see in Medfield, what those styles often mean for layout and lot feel, and which questions are worth asking at a showing. Let’s dive in.
Why Medfield Feels So Single-Family
Medfield is, by any measure, a strongly single-family town. Current public data show 2,719 housing units, owner occupancy in the mid-80% range, and about 81% single-unit structures, with a median owner-occupied value of $815,300.
That housing mix is reinforced by local zoning. Single-family homes are allowed by right in all residential districts and in the Agricultural district, while two-family and multifamily housing are much more limited. For you as a buyer, that helps explain why the town’s streetscape is dominated by detached homes rather than denser housing types.
The age of the housing stock also shapes what you see. Medfield has homes from many eras, but the stock leans heavily toward mid-century construction, with the largest share built from 1960 to 1979. At the same time, the town also has a notable collection of much older homes, including more than forty Revolutionary War witness houses and many First Period houses.
How to Read Home Style Labels
In Medfield, a listing label does not always tell the full story. A house type describes the basic shape of the house, while style refers more to decorative details and design language.
That matters because MLS descriptions often blend those ideas together. A home might be called a Cape, a Colonial, or a Colonial Revival depending on what stands out most from the street. When you tour homes here, it helps to think beyond the label and focus on the actual floor plan, additions, and site layout.
Early Capes and First-Period Homes
Some of Medfield’s most visually distinctive houses are its early homes. Many older New England houses began as compact Cape-type homes and were later enlarged over time with rear ells or added stories.
A traditional Cape-type house is often modest in scale, around one-and-one-half stories, two rooms deep, with a steep gable roof and a central chimney. For you, that can translate into an original core with smaller rooms, lower ceiling areas in some spaces, and a floor plan that may be larger in back than the front view suggests.
This is one reason older homes in Medfield can be surprising in person. What looks simple from the road may actually include generations of changes and expansions. If you love charm and history, these homes can be compelling, but the layout may feel less predictable than in a newer house.
What to Ask About Older Capes
When you tour an older Cape or early colonial house, ask:
- What parts of the home are original?
- When were rear additions or upper-level expansions added?
- Does the current layout reflect one original structure or several later changes?
- How does the usable space compare with what the front exterior suggests?
Center-Entry Colonials in Medfield
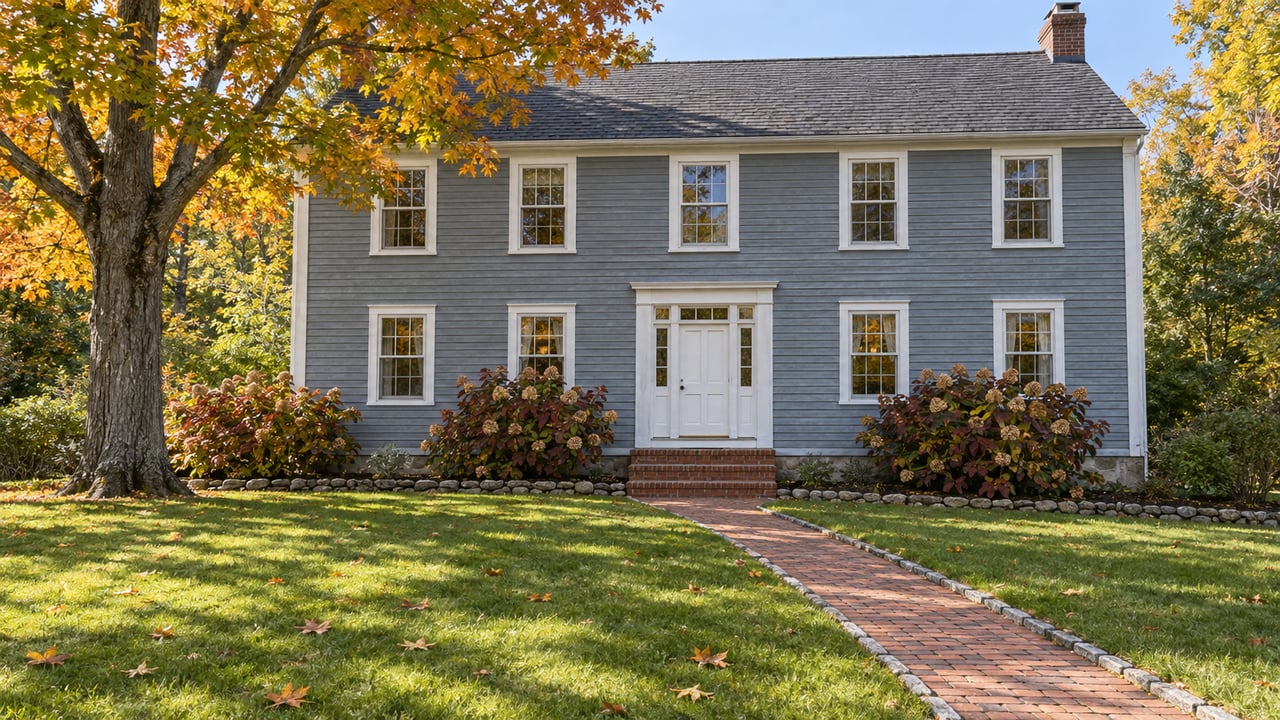
The center-entry colonial is one of the most recognizable single-family home forms you’ll see in Medfield. These are typically two-story homes with a symmetrical front elevation and a centered entrance.
In many cases, this style points to a center stair hall and formal front rooms. You may also find that the original front block remains traditional, while the rear of the house has been updated with a more open kitchen, family room, or addition.
For many buyers, this style offers a familiar balance. The exterior reads classic New England, while interior updates can make the home work better for modern daily living. Still, the amount of openness can vary a lot from house to house.
What to Watch for in Colonials
When a listing says "Colonial," pay attention to these practical differences:
- Is the floor plan mostly traditional or partly opened up?
- Are the front rooms formal, casual, or flexible in use?
- Has the kitchen been expanded into the rear of the house?
- Does the main block feel older than the addition spaces?
Colonial Revival and Newer Rebuilds
Colonial Revival is also a major part of the Medfield streetscape. These homes often feature symmetrical facades, centered doors, and details drawn from earlier colonial architecture, but with floor plans that are often more open than historic originals.
In Medfield, newer single-family construction is often more likely to read as a larger Colonial Revival or a rebuild rather than a dense subdivision product. Local planning materials note that newer homes tend to be much higher in value than older stock, in part because developable land has diminished.
For you, this usually means a home that presents in a familiar New England style from the outside but offers more contemporary interior flow. If you want classic curb appeal without as many layout compromises, this is often the category to watch.
Greek Revival and 19th-Century Updates
Some Medfield homes show Greek Revival influence, whether they were originally built that way or remodeled to reflect that style. Common visual clues include temple-front massing, columns or pilasters, a prominent portico, and wider front stairs.
One important detail for buyers is that a Greek Revival appearance may not tell you the full age story of the house. In some cases, the facade or front presentation may be newer than the underlying structure.
That is part of what makes Medfield interesting architecturally. A house may present as a 19th-century statement home while still containing an earlier structural core. If historical character matters to you, these are often homes worth a closer look.
Ranches and Split-Levels
Because so much of Medfield’s housing stock dates from the postwar and mid-century period, ranches and split-levels are also important parts of the market. These homes often offer a very different living experience from older colonials.
Ranch homes are generally one story, long and low, with interior spaces zoned by function. Public living areas are often separated from bedroom areas, and the overall feel is usually more casual and flexible than in a traditional center-hall colonial.
Split-level homes became popular after World War II and typically use horizontal massing with three interior living levels. For buyers, that often means more separation between activity zones, but also more stairs than the exterior may suggest.
Questions to Ask in Mid-Century Homes
For ranches and split-levels, ask:
- How many actual living levels does the home have?
- Is the lower level fully integrated into daily living?
- How are bedrooms separated from main gathering spaces?
- Have any original rooms been reworked for more open flow?
How Lot Size Changes the Feel
In Medfield, house style is only part of the story. Lot pattern and site layout often shape your experience just as much as the architecture itself.
Town planning materials note that nearly 64% of Medfield’s land is natural resources, while roughly a quarter is residential. Local zoning also requires relatively large lots in many settings, and in aquifer-protection areas without sewer, lot size requirements can become much larger.
That is why Medfield can offer very different settings within one town. Older homes near the center may sit on tighter, more historic parcels, while homes in outlying areas can feel more wooded, rural, or set back from the road.
Residential districts are also capped at 35 feet in height with relatively low floor-area ratios. In practical terms, that helps keep homes visually more modest than you might expect, even on larger lots.
Historic Districts Matter for Buyers
Medfield has four local historic districts: Town Center, Clark-Kingsbury Farm, John Metcalf, and Hospital Farm. In these districts, exterior work is reviewed by the Historic District Commission.
If you are considering a home in or near one of these areas, the look and feel of the street may be part of the appeal. But you should also understand that exterior changes may be subject to local review.
This can affect future plans for things like additions, porches, window changes, or other visible exterior work. It does not mean you should avoid these homes. It simply means you should go in with clear expectations about what may require review.
Smart Questions for Any Medfield Showing
No matter which style you prefer, a few questions can help you evaluate a Medfield single-family home more clearly.
Ask About the Home’s Evolution
A lot of Medfield homes have changed over time. Ask what was part of the original structure and what was added later, especially in older houses where the visible front elevation may not show the full footprint.
Ask About Interior Flow
A classic exterior does not always mean a classic floor plan. In colonials and Colonial Revival homes, ask whether walls were removed or rear spaces were opened to improve kitchen and family room flow.
Ask About the Lot
Because lot rules can vary based on zoning and environmental overlays, ask whether the parcel conforms to current frontage, setback, and overlay requirements. This is especially relevant if you are already thinking about additions or exterior changes.
Ask About Local Review
If the property is in or near a historic district, ask whether exterior changes need local approval. That question can save you time and help you understand the home’s long-term flexibility.
What This Means for Your Search
Medfield offers more architectural variety than many buyers expect. You can find compact early homes, traditional center-entry colonials, Greek Revival details, mid-century ranches and split-levels, and newer Colonial Revival rebuilds, all within a market that remains strongly single-family.
The key is to look past the label and focus on how the house lives. In Medfield, the most useful clues often come from the home’s original core, later additions, lot setting, and any local district or overlay rules that affect future changes.
If you want help evaluating how a Medfield home’s style, layout, and site conditions may affect day-to-day living and future plans, Bell Property Partners offers thoughtful, hands-on guidance for buyers across MetroWest.
FAQs
What single-family home styles are common in Medfield?
- Buyers in Medfield commonly see early Cape-type homes, first-period houses, center-entry colonials, Colonial Revival homes, Greek Revival-influenced houses, ranches, split-levels, and newer rebuilds that often follow Colonial Revival cues.
What does a Cape-style house in Medfield usually look like?
- A Cape-type house in Medfield is often modest in scale, about one-and-one-half stories, with a steep gable roof and a central chimney, and many have later additions that expand the original footprint.
What should buyers know about colonial homes in Medfield?
- Colonial homes in Medfield often have symmetrical fronts and center-entry layouts, but many have updated rear additions or more open kitchen and family spaces that change how the home lives.
Are ranches and split-levels common in Medfield?
- Yes, Medfield’s housing stock includes many mid-century homes, so ranches and split-levels are a meaningful part of the market and often offer more casual layouts than older colonials.
How do historic districts affect Medfield homebuyers?
- In Medfield’s local historic districts, exterior work is reviewed by the Historic District Commission, so buyers should ask whether future visible changes may need local approval.
Why do Medfield lots feel so different from one area to another?
- Lot feel varies because older homes near the center often sit on tighter historic parcels, while homes in outlying or environmentally constrained areas may sit on larger, more wooded lots shaped by zoning and natural-resource overlays.