35 Marshall Rd
35 Marshall Rd
35 Marshall Rd
35 Marshall Rd
35 Marshall Rd
35 Marshall Rd
35 Marshall Rd
35 Marshall Rd
35 Marshall Rd
35 Marshall Rd
35 Marshall Rd
35 Marshall Rd
35 Marshall Rd
35 Marshall Rd
35 Marshall Rd
35 Marshall Rd
35 Marshall Rd
35 Marshall Rd
35 Marshall Rd
35 Marshall Rd
35 Marshall Rd
35 Marshall Rd
35 Marshall Rd
35 Marshall Rd
35 Marshall Rd
35 Marshall Rd
35 Marshall Rd
35 Marshall Rd
35 Marshall Rd
35 Marshall Rd
35 Marshall Rd
35 Marshall Rd
35 Marshall Rd
35 Marshall Rd
35 Marshall Rd
35 Marshall Rd
35 Marshall Rd
35 Marshall Rd
35 Marshall Rd
35 Marshall Rd
35 Marshall Rd
35 Marshall Rd
SEE ALL PHOTOS
35 Marshall Rd
35 Marshall Rd
35 Marshall Rd
35 Marshall Rd
35 Marshall Rd
35 Marshall Rd
35 Marshall Rd
35 Marshall Rd
35 Marshall Rd
35 Marshall Rd
35 Marshall Rd
35 Marshall Rd
35 Marshall Rd
35 Marshall Rd
35 Marshall Rd
35 Marshall Rd
35 Marshall Rd
35 Marshall Rd
35 Marshall Rd
35 Marshall Rd
35 Marshall Rd
35 Marshall Rd
35 Marshall Rd
35 Marshall Rd
35 Marshall Rd
35 Marshall Rd
35 Marshall Rd
35 Marshall Rd
35 Marshall Rd
35 Marshall Rd
35 Marshall Rd
35 Marshall Rd
35 Marshall Rd
35 Marshall Rd
35 Marshall Rd
35 Marshall Rd
35 Marshall Rd
35 Marshall Rd
35 Marshall Rd
35 Marshall Rd
35 Marshall Rd
35 Marshall Rd
Sold

35 Marshall Rd

35 Marshall Rd, Wellesley, MA 02482

$2,850,000
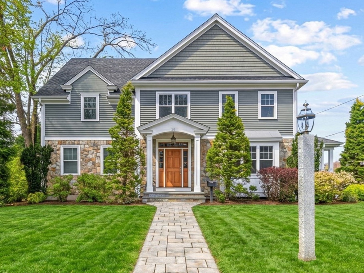
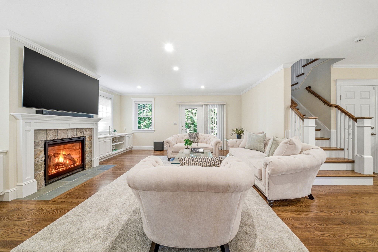
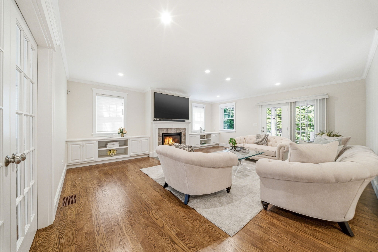
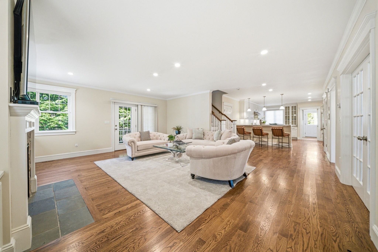
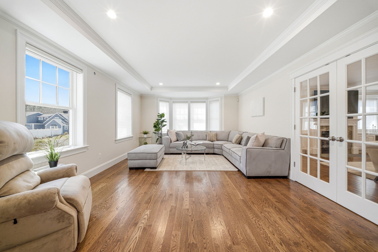
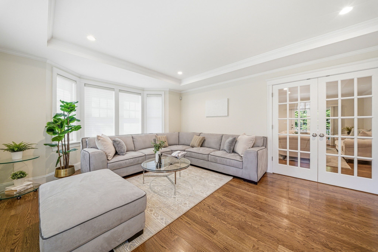
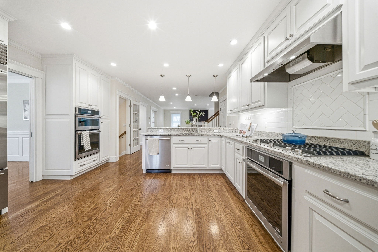
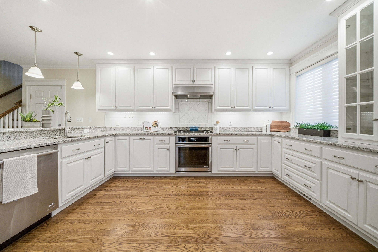
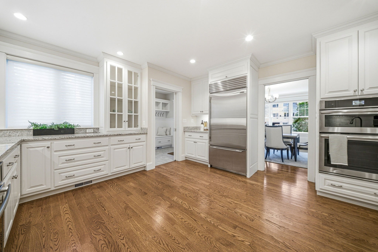
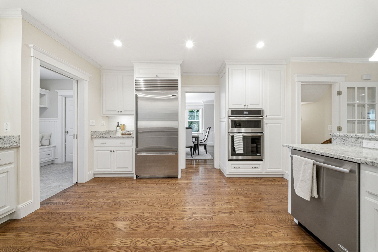
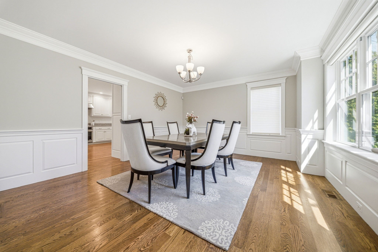
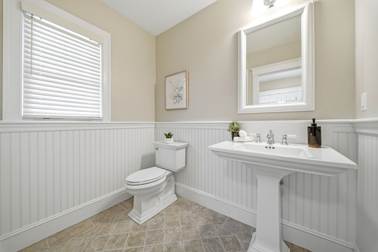
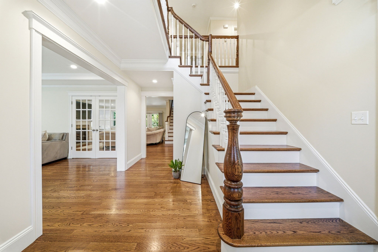
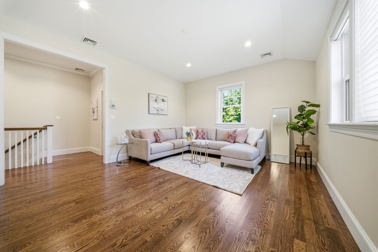
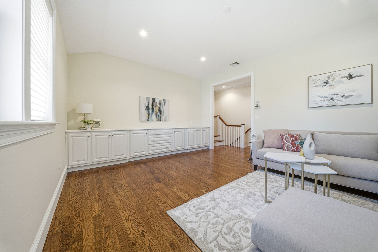
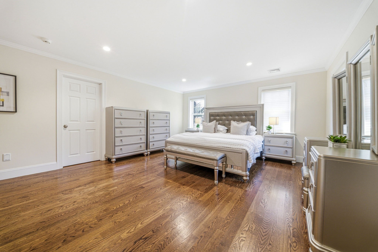
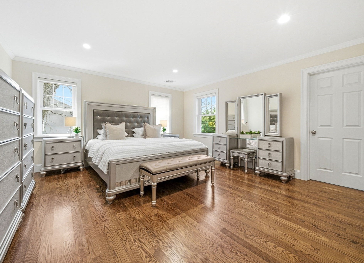
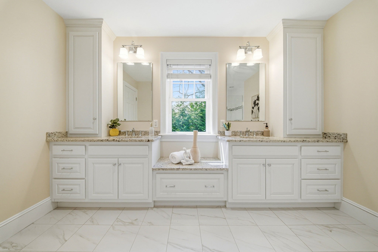
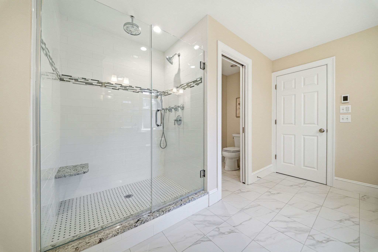
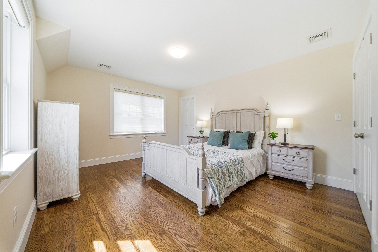
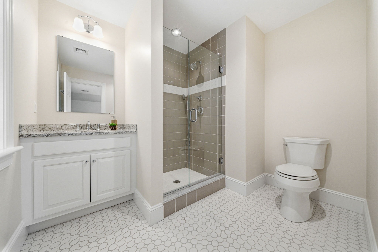
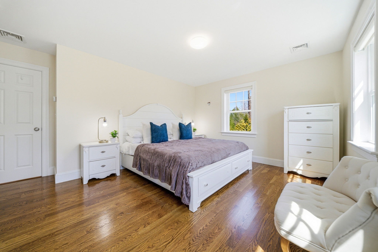
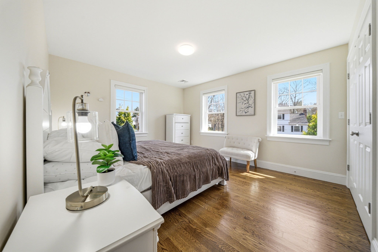
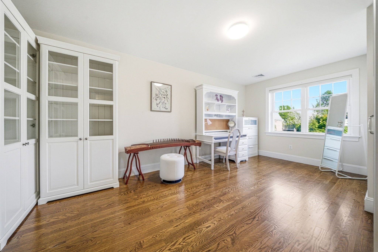
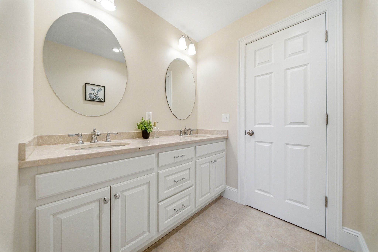
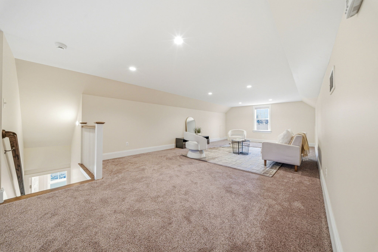
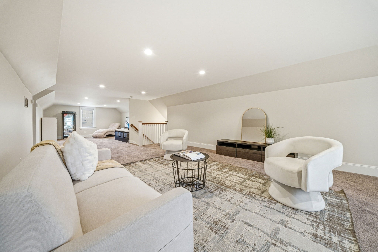
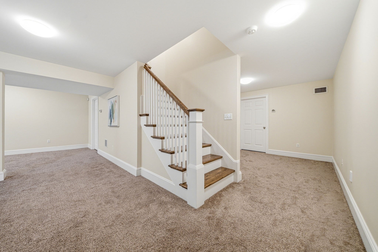
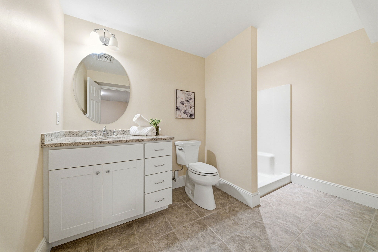
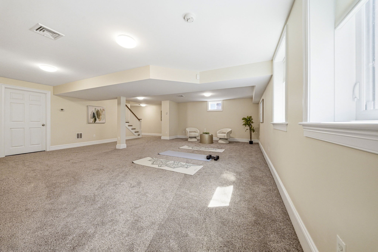
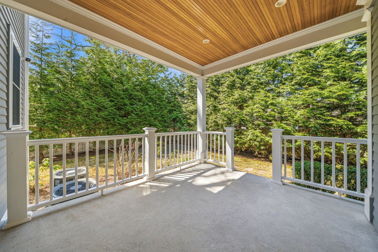
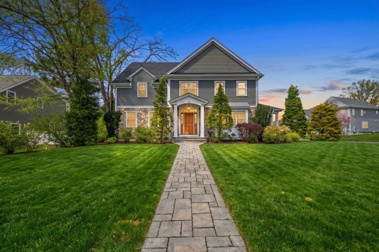
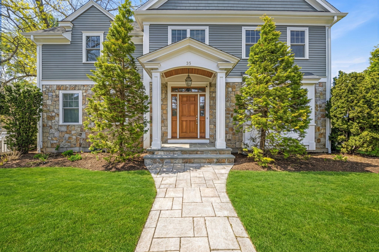
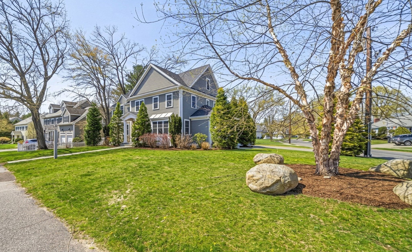
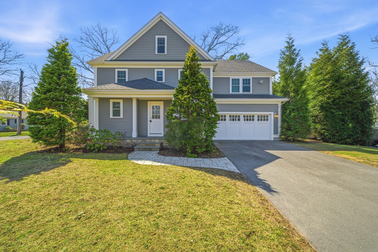
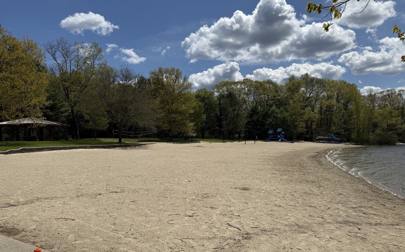
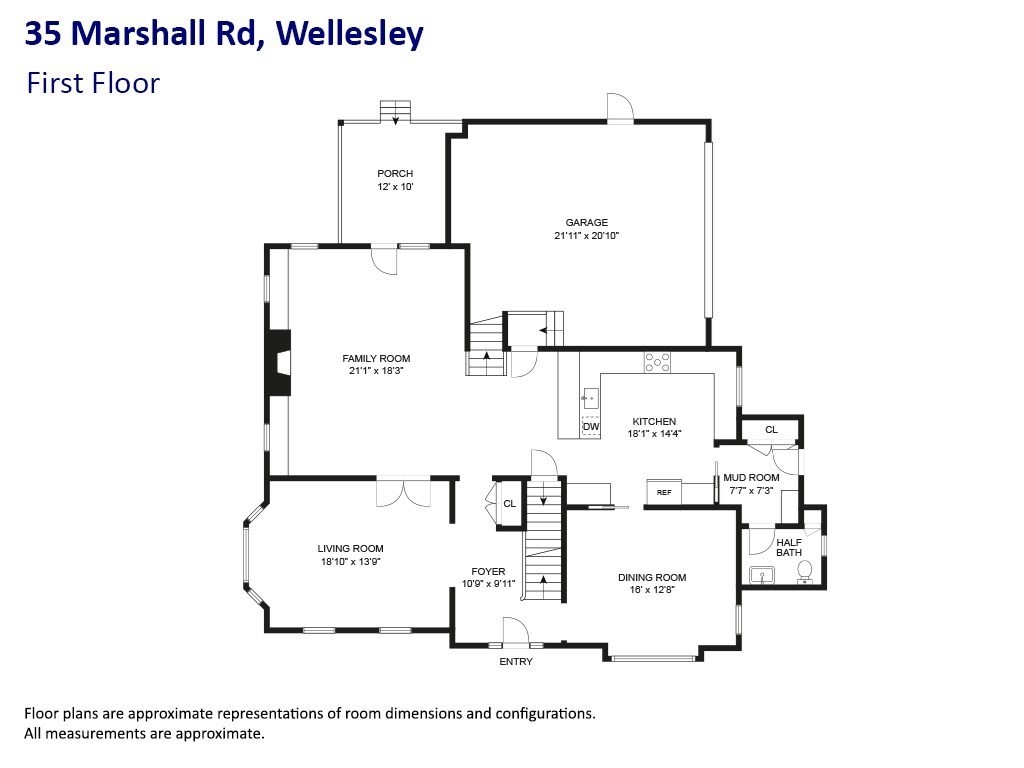
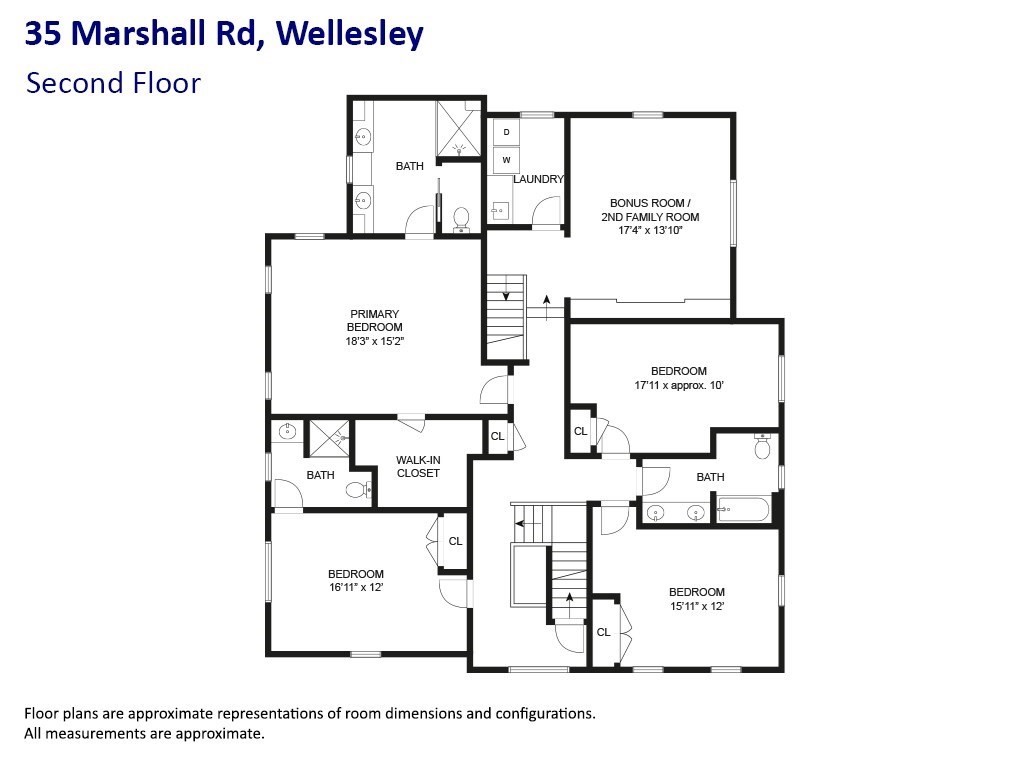
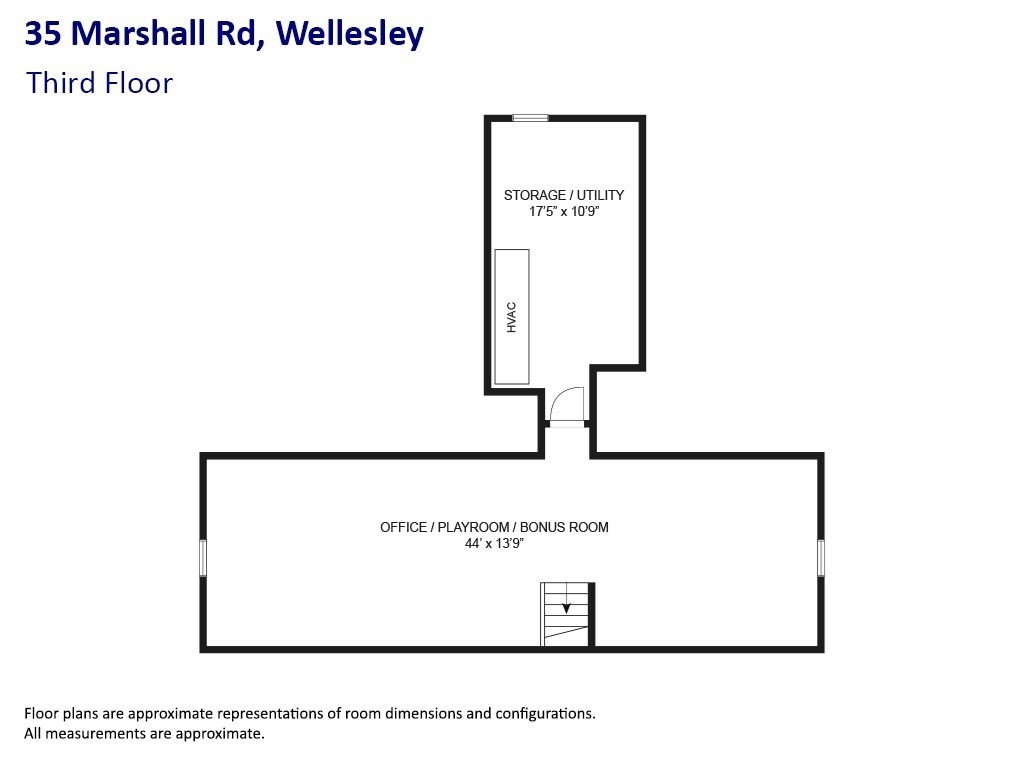
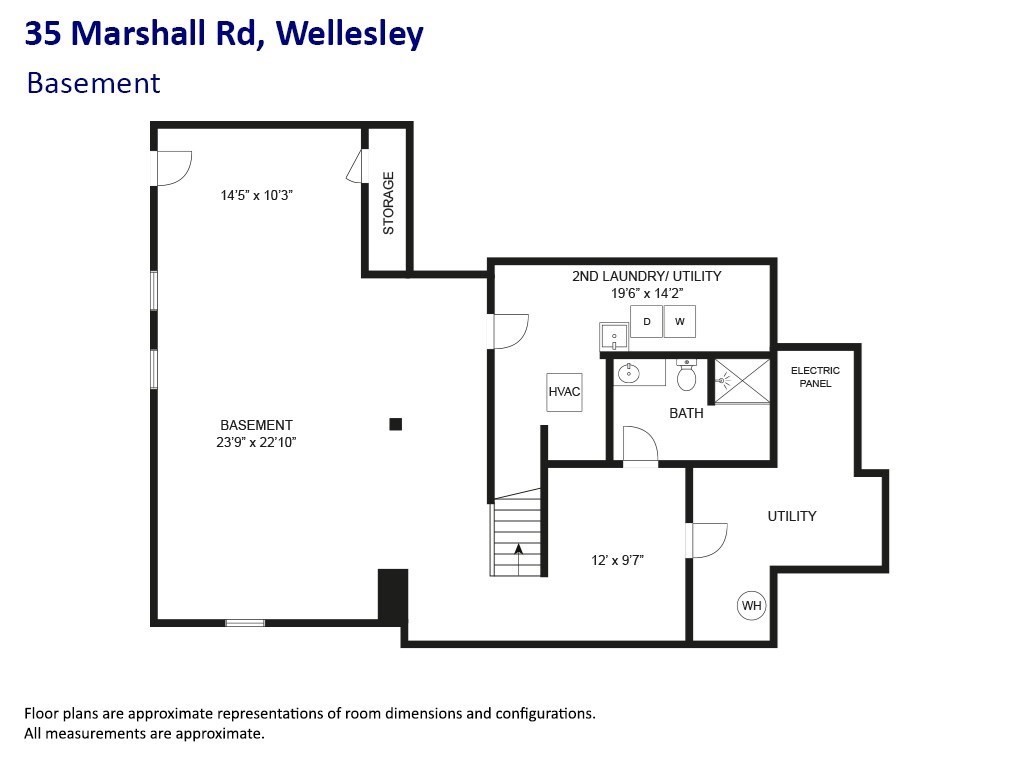
Exceptional 2016 construction in one of Wellesley's most sought-after neighborhoods near town, top-rated schools, scenic trails, and Morses Pond. Built by a premier local builder known for superior craftsmanship and elevated building standards, this sun-filled 4-bedroom home offers thoughtful open design and custom details throughout. Elegant living room with tray ceiling and bay window, spacious dining room with paneled wainscoting, and chef's kitchen with custom cabinetry, granite countertops, high-end stainless steel appliances, and oversized island opening to a family room with stone-faced gas fireplace, built-ins, and private covered porch and patio. Luxurious primary suite with spa-like bathroom, radiant heated floors, and oversized shower. Second ensuite bedroom. Finished lower level with full bath and oversized windows plus finished third floor ideal for office, gym, or playroom. Flexible living space in a prime Wellesley location.

4
beds

5
baths

5,200 Sq.Ft. LIVING AREA

10,552 Sq.Ft. lot

Lisa Petrini Bell

Lisa Petrini Bell

Features & Amenities

Interior

  • total bedrooms4
  • Total bathrooms5
  • full bathrooms4
  • half bathroom1
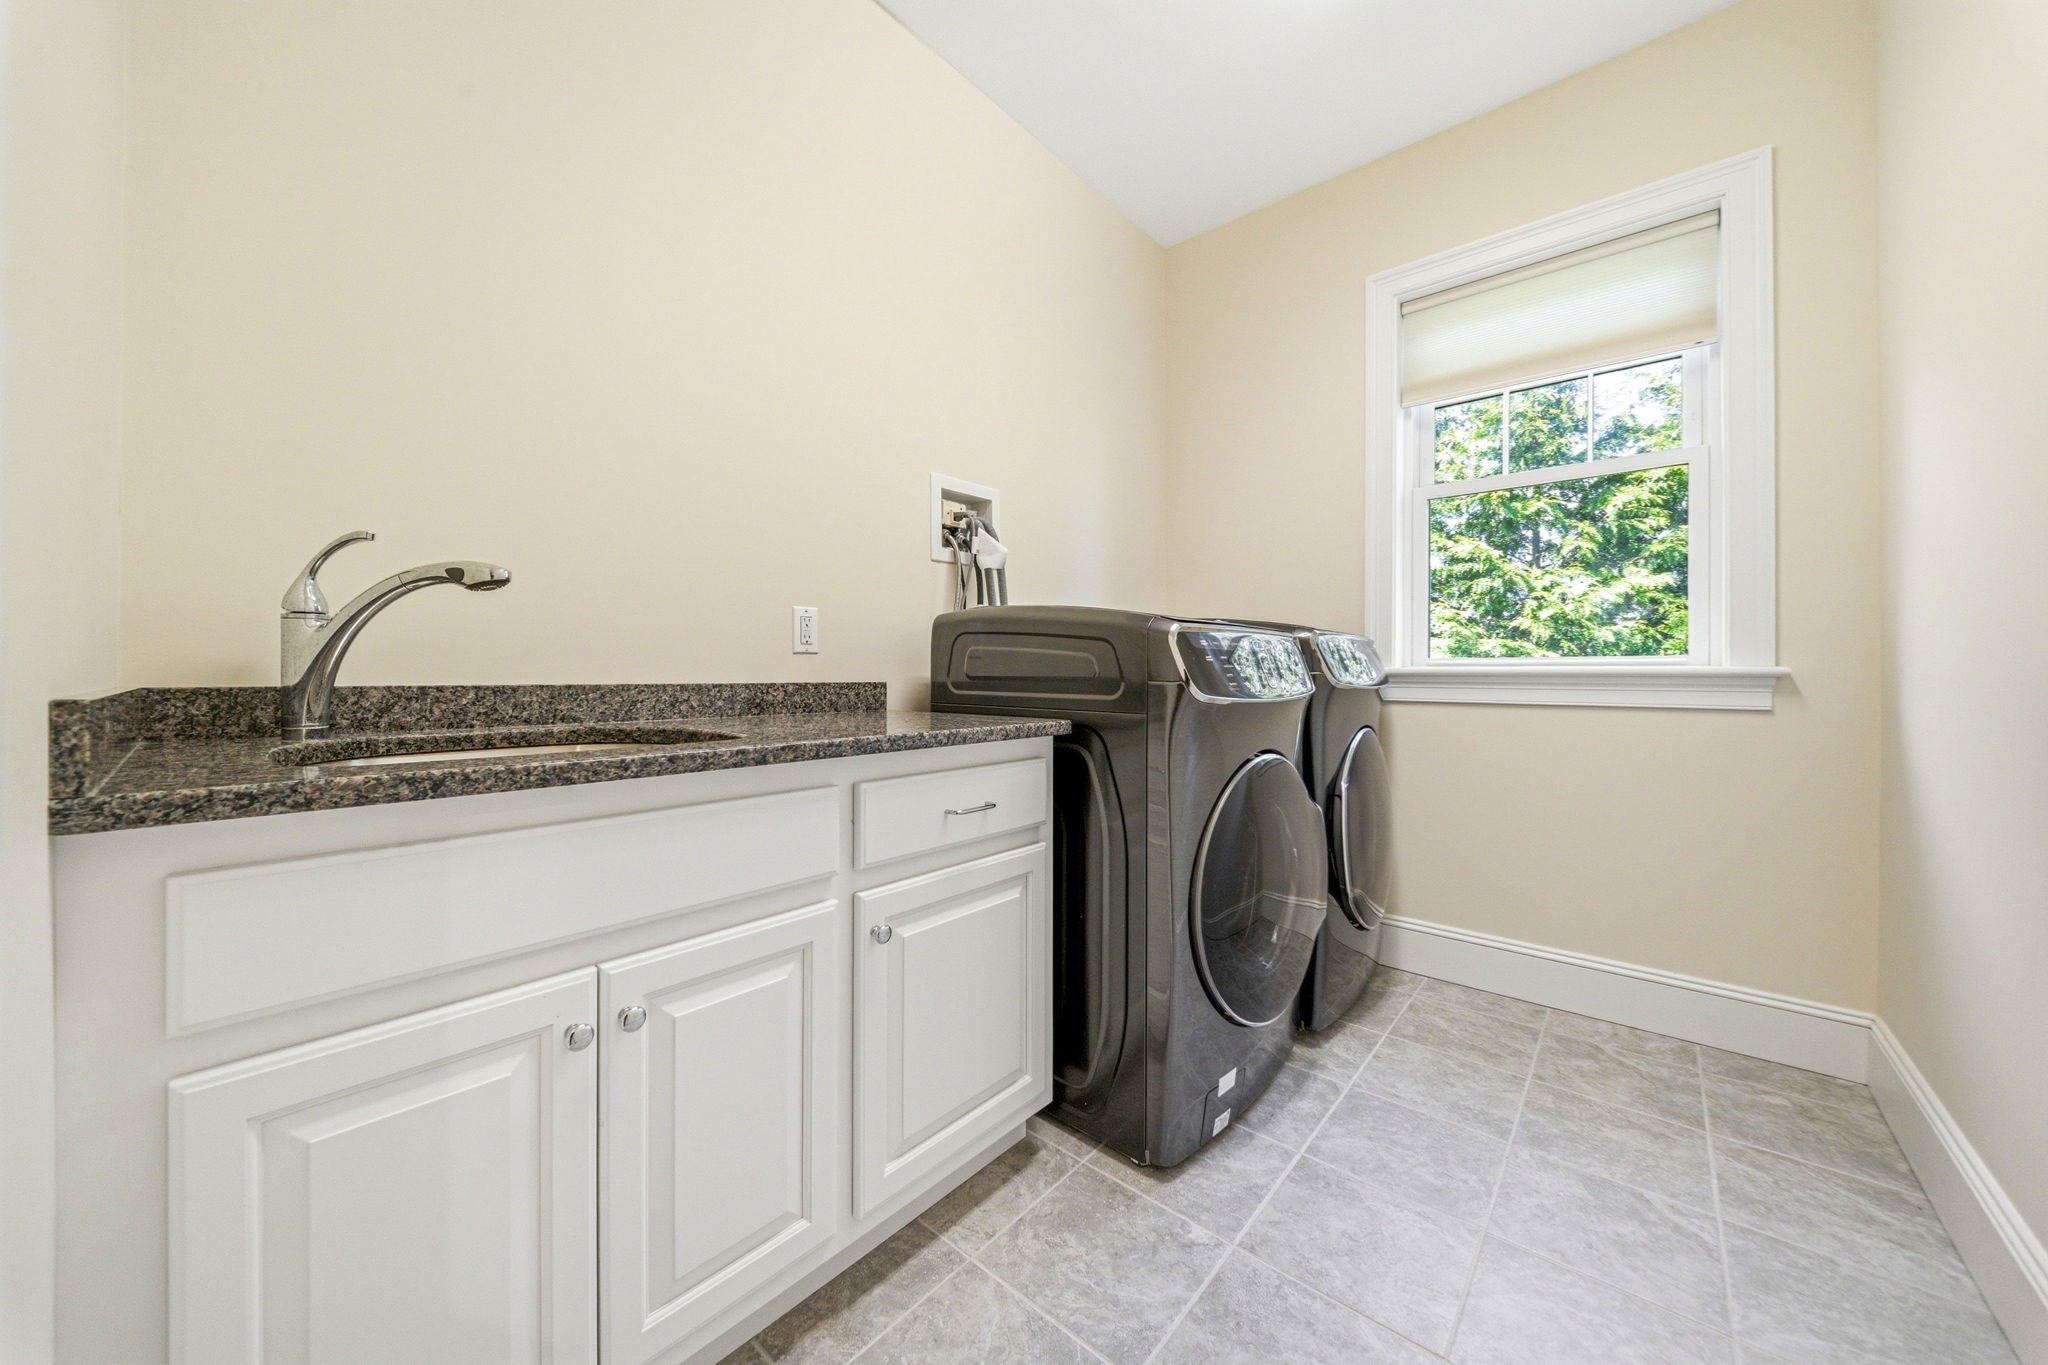
  • Laundry room Second Floor
  • Flooring Tile, Carpet, Hardwood, Flooring - Hardwood, Flooring - Wall to Wall Carpet
  • Fireplace Family Room
  • APPLIANCES Gas Water Heater, Range, Oven, Dishwasher, Disposal, Microwave, Refrigerator, Freezer, Vacuum System
  • other interior Features Bathroom - Full, Bonus Room, Play Room, Bathroom, Home Office, Central Vacuum, Walk-up Attic

Area & Lot

  • Status Sold
  • Date Sold November 9, 2026
  • Living Area5,200 Sq.Ft.
  • Total Area5,200 Sq.Ft.
  • Lot Area10,552 Sq.Ft.
  • MLS® ID73513990
  • TypeResidential
  • YEAR BUILT2016
  • NeighborhoodWellesley
  • Architecture StylesColonial
  • Water FrontageLake/Pond, Walk to, 1/10 to 3/10 To Beach, Beach Ownership(Public)

Exterior

  • Garage Space2.0
  • water SourcePublic
  • utilitiesfor Gas Range
  • roofShingle
  • lot featuresCorner Lot
  • parkingAttached, Garage Door Opener, Off Street, Paved
  • HEAT TYPEForced Air, Radiant, Natural Gas
  • AIR CONDITIONINGCentral Air
  • sewerPublic Sewer
  • SubstructureConcrete Perimeter
  • security FeaturesSecurity System
  • other exterior FeaturesDeck - Roof, Patio, Rain Gutters, Professional Landscaping, Sprinkler System

Financial

  • Sales Price$2,850,000
  • Real Estate Tax $20,799/yr
  • Zoning SR10

Wellesley

42.3136° N, 71.2745° W

Explore

Work With Us

Are you considering selling your home? Are you hoping to buy a new home? Are you interested in information on local real estate market dynamics? Would you like to be connected to a top-tier agent in another area of the country or the world? Reach out today; we're here to help.

Follow Us on Instagram