16 Day St
16 Day St
16 Day St
16 Day St
16 Day St
16 Day St
16 Day St
16 Day St
16 Day St
16 Day St
16 Day St
16 Day St
16 Day St
16 Day St
16 Day St
16 Day St
16 Day St
16 Day St
16 Day St
16 Day St
16 Day St
16 Day St
16 Day St
16 Day St
16 Day St
16 Day St
16 Day St
16 Day St
16 Day St
16 Day St
16 Day St
16 Day St
16 Day St
16 Day St
16 Day St
16 Day St
16 Day St
16 Day St
16 Day St
16 Day St
16 Day St
16 Day St
SEE ALL PHOTOS
16 Day St
16 Day St
16 Day St
16 Day St
16 Day St
16 Day St
16 Day St
16 Day St
16 Day St
16 Day St
16 Day St
16 Day St
16 Day St
16 Day St
16 Day St
16 Day St
16 Day St
16 Day St
16 Day St
16 Day St
16 Day St
16 Day St
16 Day St
16 Day St
16 Day St
16 Day St
16 Day St
16 Day St
16 Day St
16 Day St
16 Day St
16 Day St
16 Day St
16 Day St
16 Day St
16 Day St
16 Day St
16 Day St
16 Day St
16 Day St
16 Day St
16 Day St
Sold

16 Day St

16 Day St, Norfolk, MA 02056

$955,000
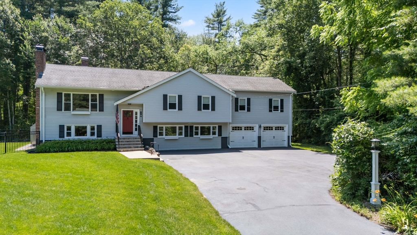
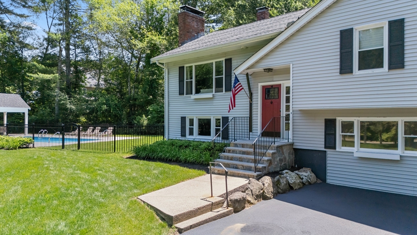
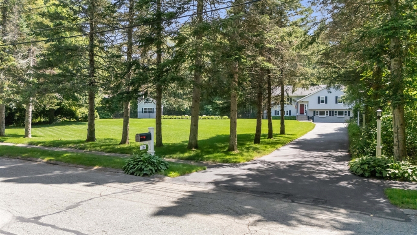
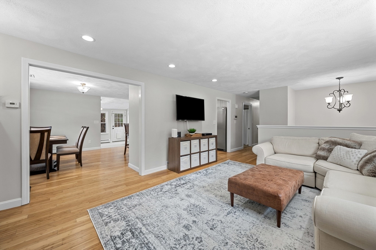
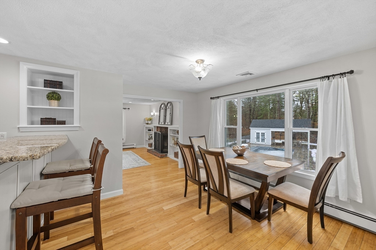
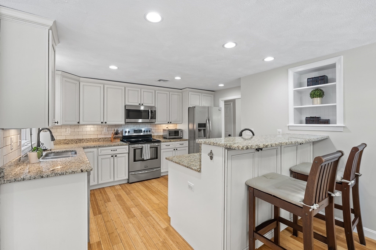
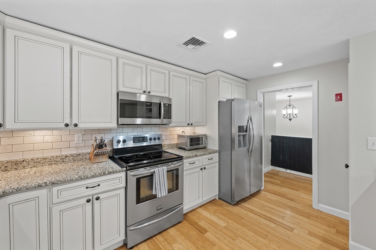
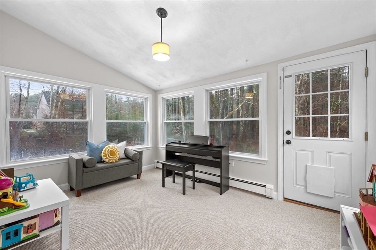
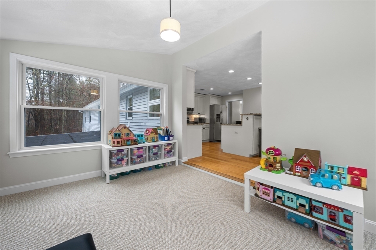
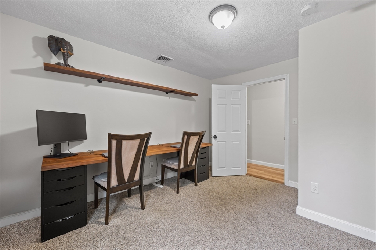
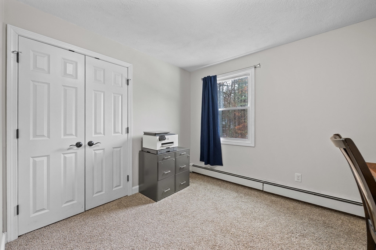
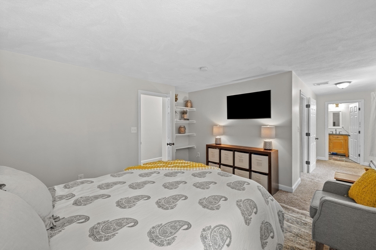
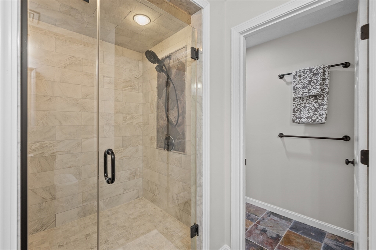
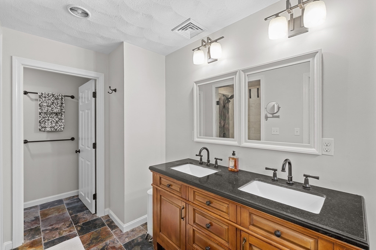
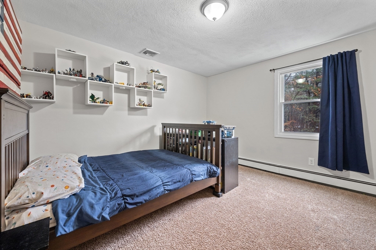
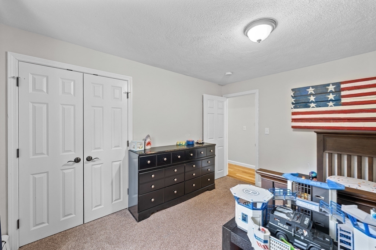
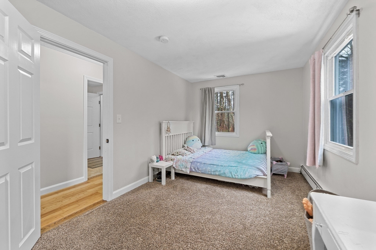
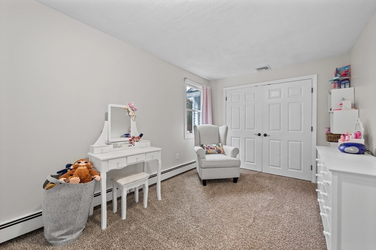
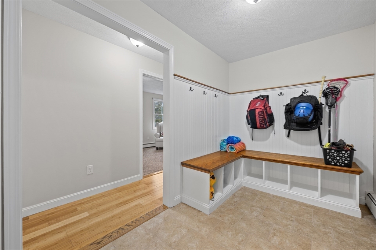
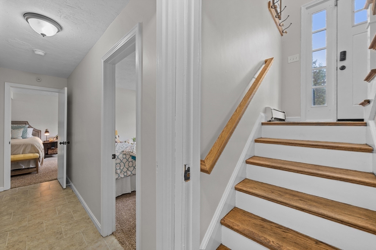
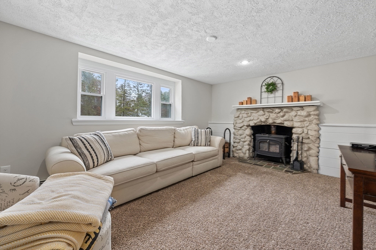
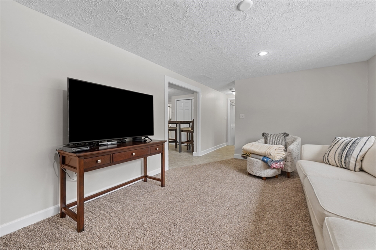
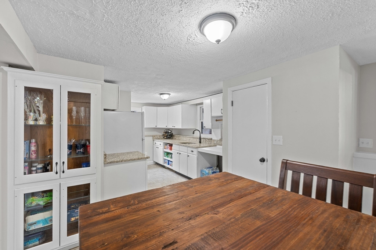
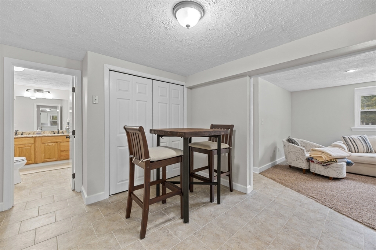
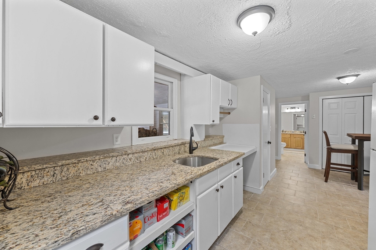
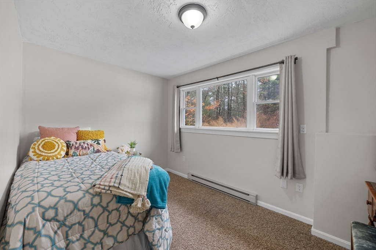
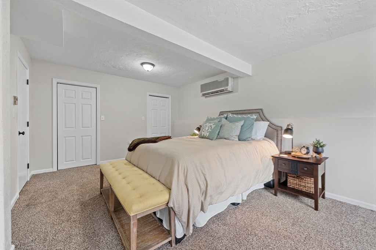
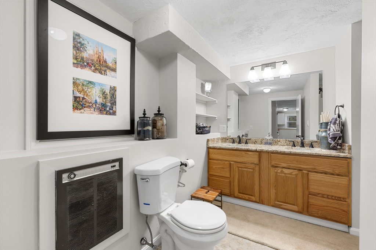
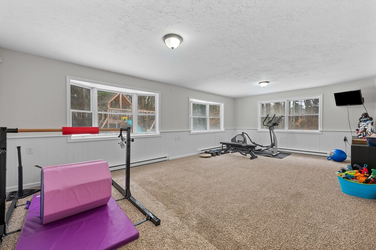
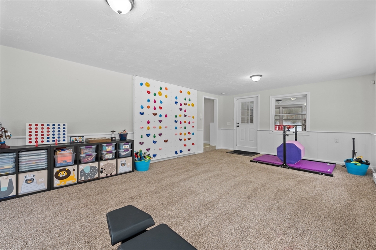
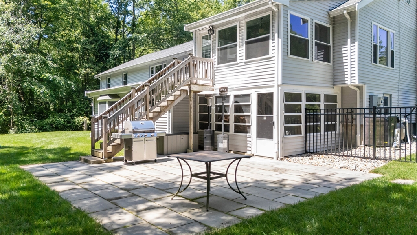
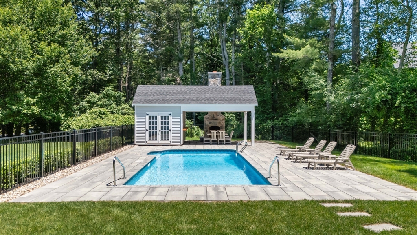
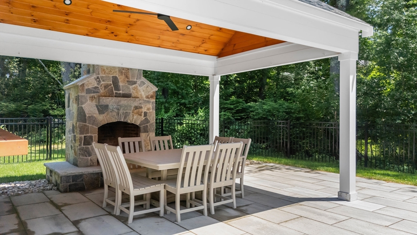
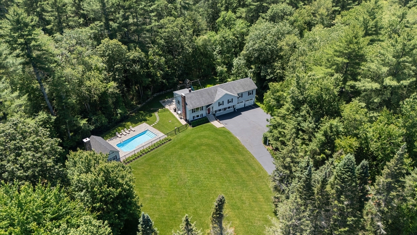
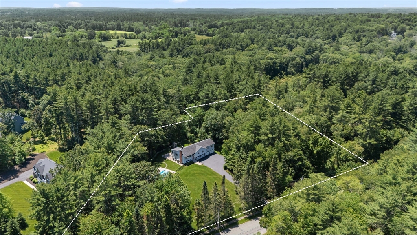
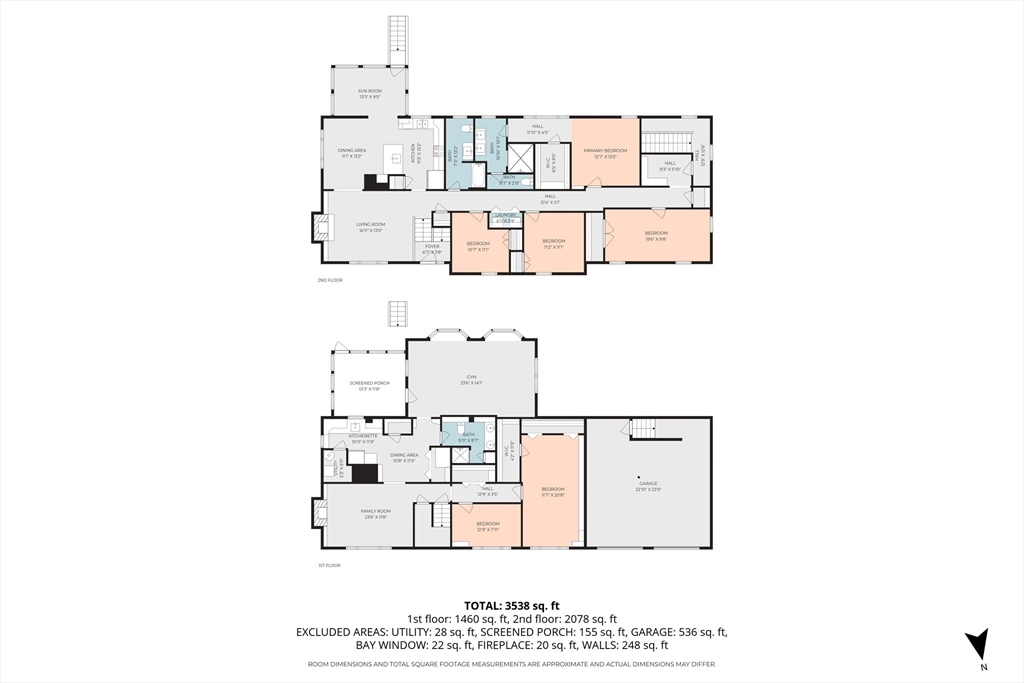
OPEN HOUSE CANCELLED. ACCEPTED OFFER ***PRICE ENHANCEMENT*** Tucked away on 2.7 private acres, this exceptional Norfolk property offers the perfect blend of luxury, space, and relaxed living. Featuring 6 spacious bedrooms and 3 full baths, this expansive home is designed for comfort, entertaining, and flexible living arrangements. The upper level offers an open space ideal for everyday living, playroom, home office, or additional lounge area. The finished lower level includes its own kitchen and full bath, creating the perfect setup for multigenerational living, guests, or an au pair suite. Step outside through the screened porch to your own private oasis complete with a stunning in-ground pool, beautifully landscaped grounds, and a charming pool house/fireplace perfect for summer gatherings. With generous indoor and outdoor living spaces and exceptional privacy, this rare offering provides a peaceful retreat while remaining close to Norfolk's commuter rail and local amenities.

6
beds

3
baths

3,538 Sq.Ft. LIVING AREA

2.7 Acres lot

Lisa Petrini Bell

Lisa Petrini Bell

Features & Amenities

Interior

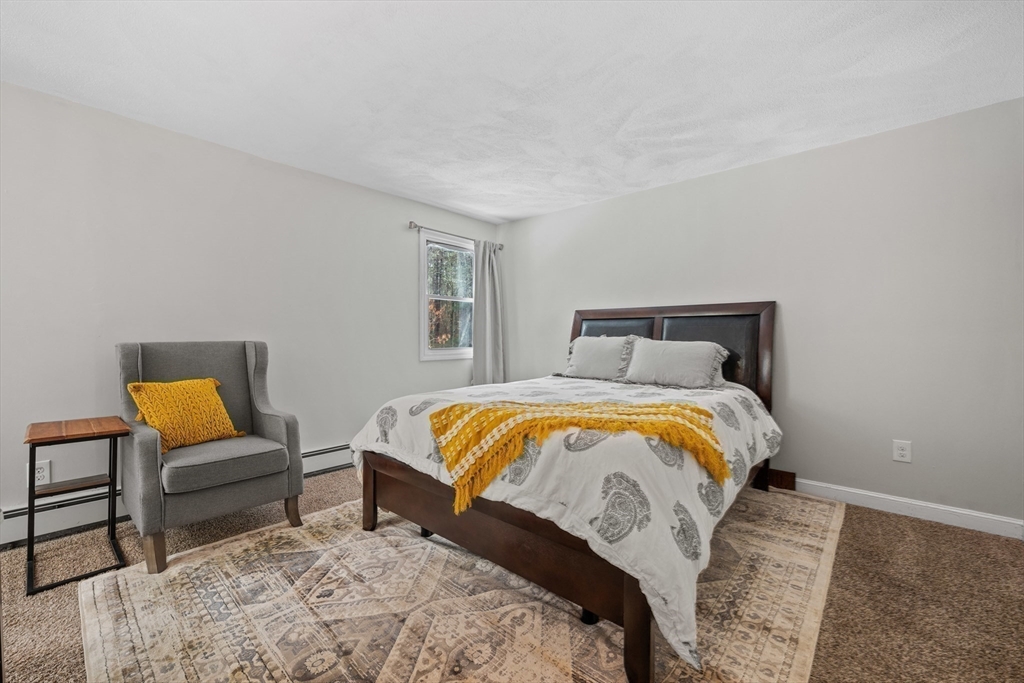
  • total bedrooms6
  • Total bathrooms3
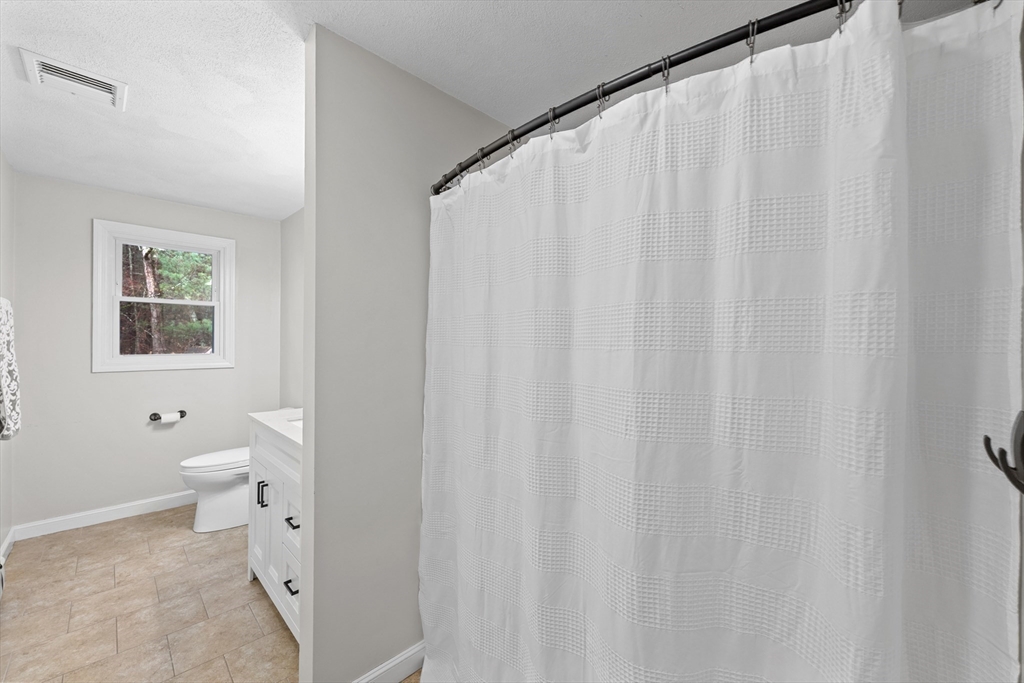
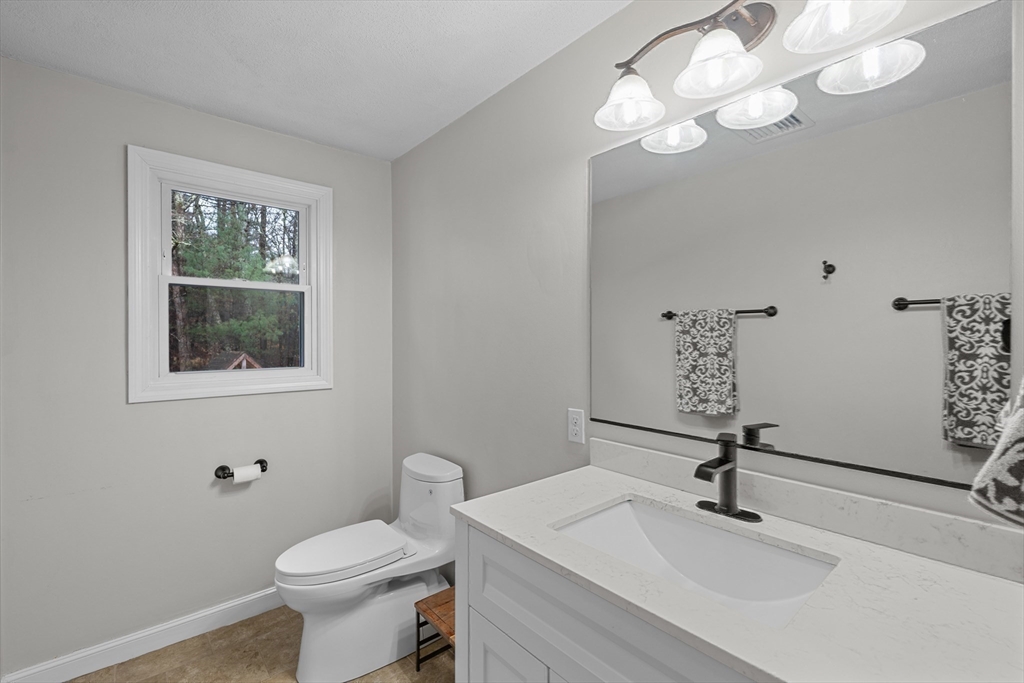
  • full bathrooms3
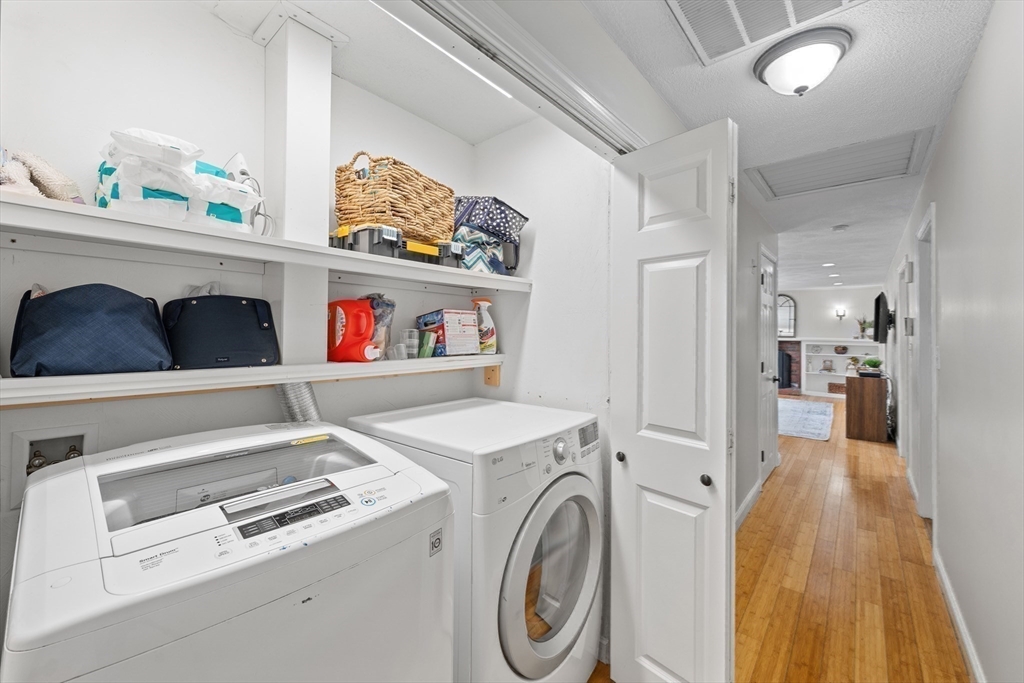
  • Laundry room Second Floor, Electric Dryer Hookup, Washer Hookup
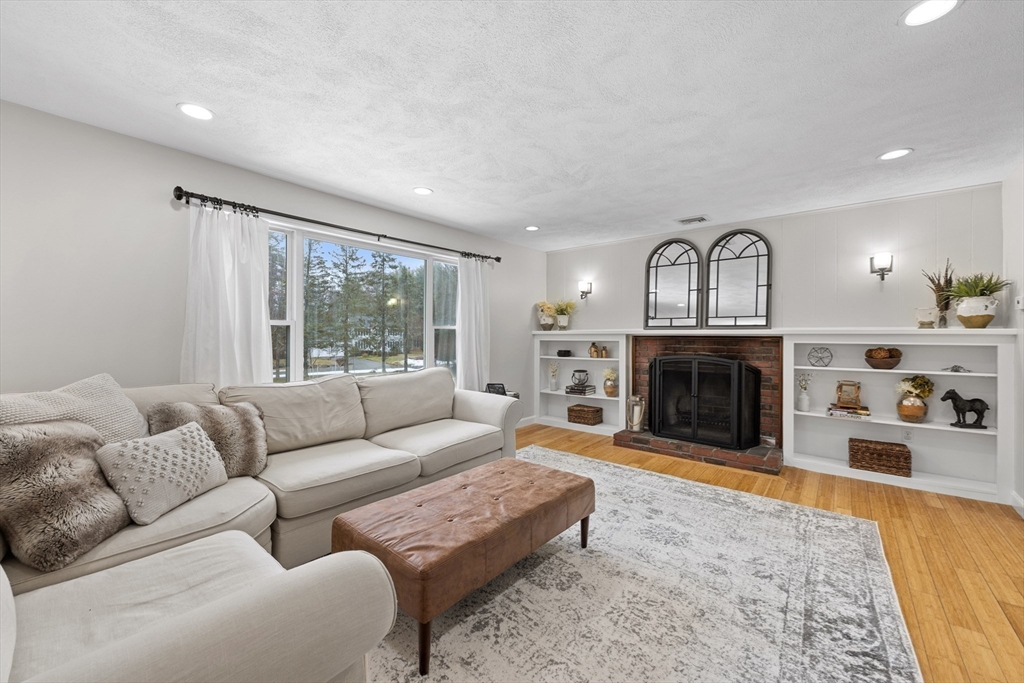
  • Flooring Flooring - Wall to Wall Carpet, Laminate
  • Fireplace Living Room
  • APPLIANCES Water Heater, Range, Dishwasher, Refrigerator, Freezer, Washer, Dryer
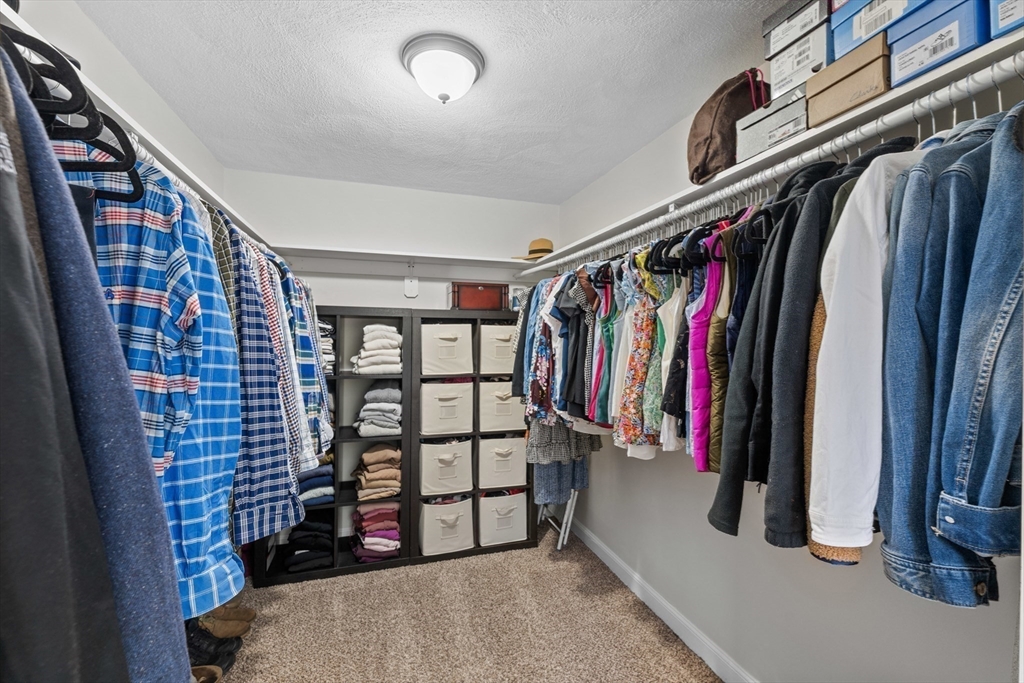
  • other interior Features Closet, Sun Room, Kitchen, Bonus Room, Bedroom

Area & Lot

  • Status Sold
  • Date Sold July 10, 2026
  • Living Area3,538 Sq.Ft.
  • Total Area3,538 Sq.Ft.
  • Lot Area2.7 Acres
  • MLS® ID73514326
  • TypeResidential
  • YEAR BUILT1981
  • Architecture StylesContemporary, Split Entry
  • Water FrontageStream

Exterior

  • Garage Space2.0
  • water SourcePrivate
  • utilitiesfor Electric Range, for Electric Oven, for Electric Dryer, Washer Hookup, Generator Connection
  • PoolIn Ground, Pool - Inground Heated
  • roofShingle
  • lot featuresLevel
  • parkingAttached, Under, Storage, Paved Drive, Off Street, Paved
  • HEAT TYPEBaseboard, Electric Baseboard, Oil
  • AIR CONDITIONINGCentral Air, Ductless
  • sewerPrivate Sewer
  • SubstructureConcrete Perimeter
  • other exterior FeaturesPatio, Covered Patio/Deck, Pool - Inground, Pool - Inground Heated, Rain Gutters, Storage, Sprinkler System, Garden

Financial

  • Sales Price$955,000
  • Real Estate Tax $12,554/yr
  • Zoning R

Work With Us

Are you considering selling your home? Are you hoping to buy a new home? Are you interested in information on local real estate market dynamics? Would you like to be connected to a top-tier agent in another area of the country or the world? Reach out today; we're here to help.

Follow Us on Instagram